
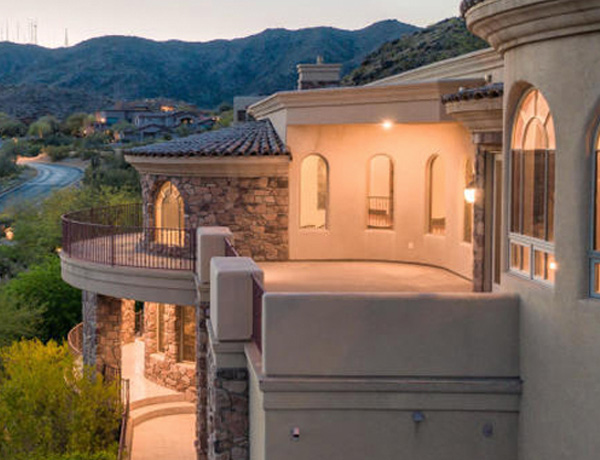
261 Sonoran Way, Chandler AZ
Single Family Home
$1,989,000
2,503 Sq Ft. “¢Â 5 Beds “¢Â 3 Baths
This is Truly a one of a kind property. 1.1 acres of Breathtaking Panoramic Views of the red rocks of Sedona located right on the Sedona Golf Resort. This exquisite property has only had one owner that built the home for themselves. The current owner choose flawless finishes when the home was built that include Quartzite, Onyx, Granite, Petrified Wood and Tumbled Travertine tile. This highly appointed custom luxury home has a floor to ceiling sliding wall of glass in the family room perfect for indoor-outdoor lifestyle that provides epic views that lead to a spacious covered outdoor terrace. The outdoor patios have hand made scrolled wrought iron railings, porcelain tile, fire pits, waterfall feature, and an outdoor gourmet kitchen with built-in grill making it ideal for outdoor entertaining. Experience the elevated deck that provides incredible views of the red rock mountains, golf course, sunsets, city lights, and the stars, of course! Every detail of the home was thought out. You’ll never have a home to the east of you because this sale includes parcel 405-53-115. If you’re looking for an escape from the world, this is the home for you.
View map: 261 Sonoran Way, Chandler, AZ 39244

Location Information
County:Â Yavapai
Cross Street:Â Crown Ridge Rd & Crystal Sky Dr.
Subdivision:Â SEDONA GOLF RESORT PHASE 2 PCL Q
Directions:Â Directions from Sedona: Take Hwy 179 South to Verde Valley School Rd., Left on Bell Rock Blvd., Left on Saddlehorn Rd., Right on Crown Ridge Rd., Left on Crystal sky to #85 on right.
Interior Features
Has Den/Office:Â yes
Other Rooms:Â Bonus/Game Room, Exercise/Sauna Room, Family Room, Guest Qtrs-Sep Entrn, Great Room, Media Room
Master Bathroom Description:Â 2 Master Baths, Double Sinks, Full Bth Master Bdrm, Separate Shwr & Tub, Tub with Jets, Private Toilet Room
Has Dining Room:Â yes
Dining Room Description:Â Breakfast Bar, Dining in LR/GR, Eat-in Kitchen, Formal
Kitchen Description:Â Disposal, Dishwasher, Refrigerator, Kitchen Island, Pantry, Range/Oven Gas, Cook Top Gas, Built-in Microwave, Wall Oven(s), Multiple Ovens, Walk-in Pantry
Has Fireplace:Â yes
Fireplace Description:Â 2 Fireplace, Firepit, Fireplace Family Rm, Fireplace Living Rm, Fireplace Master Bdr, Gas Fireplace
Heating:Â Electric Heat
Cooling:Â Refrigeration
Has Basement:Â No
Square Feet Range:Â 4, 001 – 4, 500
School
Elementary School:Â Out of Maricopa Cnty
Jr. High School:Â Out of Maricopa Cnty
High School:Â Out of Maricopa Cnty
Exterior Features
Exterior:Â Balcony/Deck(s), Circular Drive, Covered Patio(s), Patio, Pvt Yrd(s)/Crtyrd(s), Built-in BBQ
Architecture:Â Santa Barbara/Tuscan
Manufacturer:Â Uknown
Roof:Â All Tile
Septic or Sewer:Â Sewer – Private
Water:Â Pvt Water Company
Utilities:Â APS
Parking Description:Â Golf Cart Garage, Temp Controlled
Garage Spaces:Â 3
Fencing:Â View/Wrought Iron
Has a Pool:Â Yes
Pool Description:Â inground
Has Golf Course:Â yes
Is a Horse Property:Â No
Lot Size:Â 1 – 1.9 Acres
Additional Information
Special Listing Conditions:Â N/A
New Financing:Â Cash, Conventional, 1031 Exchange, VA
Property Type:Â SFR
Dwelling Type:Â Single Family – Detached
# of Interior Levels:Â 1
Year Built:Â 2007
Features:Â Central Vacuum, Fire Sprinklers, No Interior Steps, Roller Shields, Skylight(s), Vaulted Ceiling(s), Wet Bar(s), Water Softener Owned
HOA Fee:Â 190
HOA Frequency:Â Quarterly
Lot Features:Â City Light View(s), Golf Course Lot, Mountain View(s), Golf Course, Biking/Walking Path, Clubhouse/Rec Room